
Title 24 Report Example
Below is a real Title 24 report: a 2025 CF1R-PRF-01-E certificate of compliance for a single-family remodel in climate zone 3, with its HVAC load calculations and mandatory measures summary. The address, file name, registration number and signatures are redacted.
- Choose your report
- Upload your plans
- Pay securely
- Permit-ready report by email
What this sample is
This is a report we prepared for an interior remodel of an existing two-storey, four-bedroom house of 2,536 square feet in climate zone 3. It was modelled under the 2025 Energy Code in EnergyPro 10.0, which is on the Energy Commission's list of approved compliance software for the 2025 code, and it complies by the performance approach.
The sample is redacted. The project location, city, ZIP code, input file name, registration number and signatures are blacked out. The rest is left readable so you can see what a finished report contains.
Sheet 1: the complete CF1R set
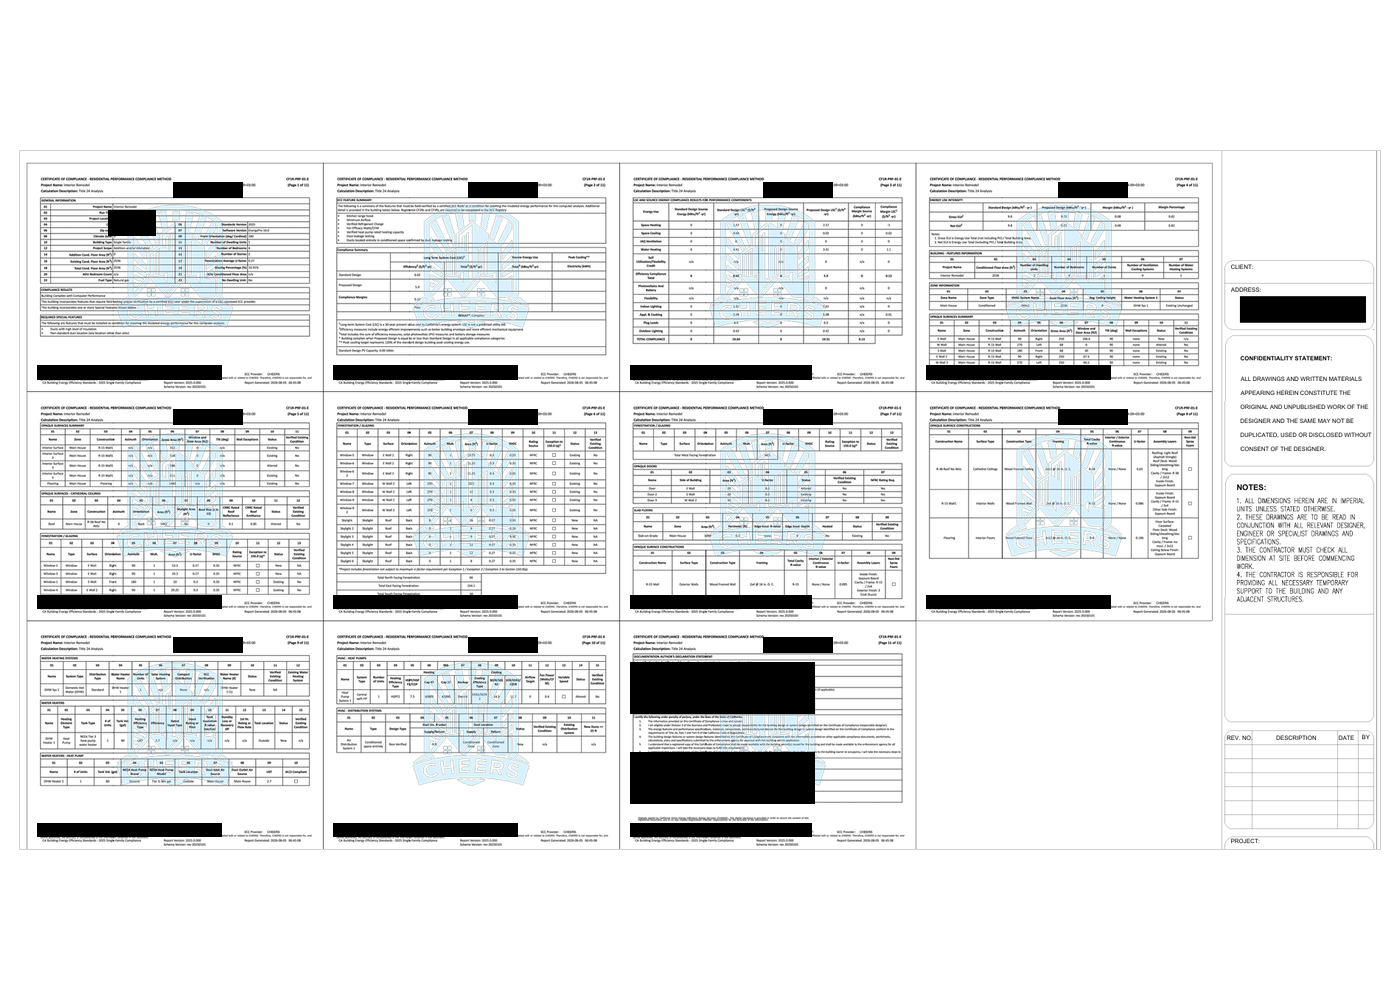
The full certificate runs to eleven pages. Laid out together, they fit on one sheet that can be bound into the plan set beside the architectural drawings, with a title block for the client, address and revisions.
Sheet 2: the certificate of compliance
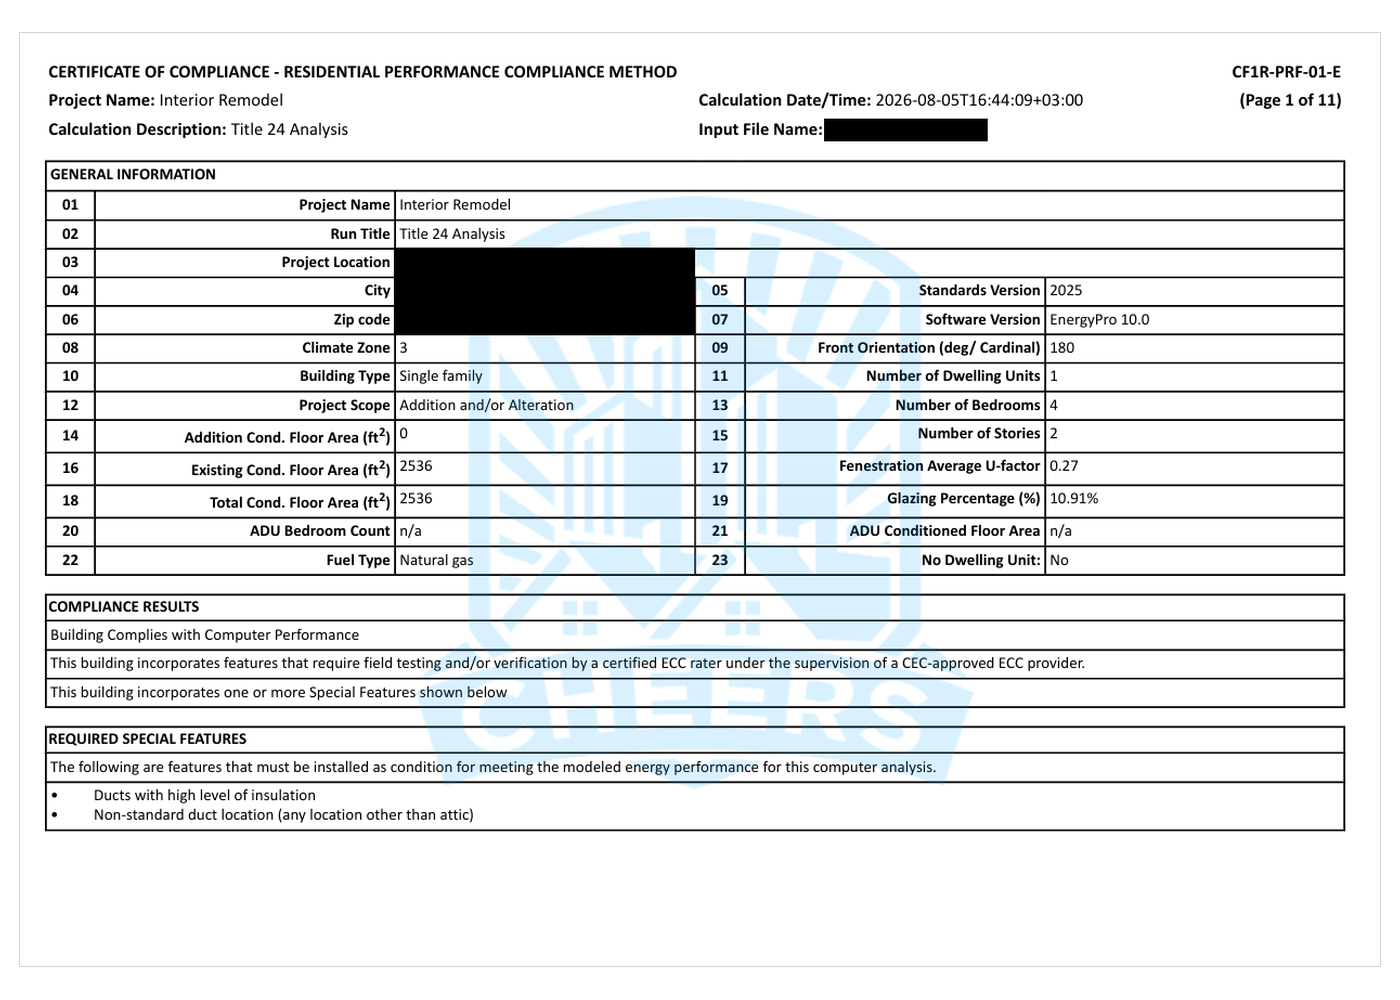
Page one is the summary a plan checker reads first. The general information block records the standards version, the software, the climate zone, the building type, the project scope and the floor areas. Here no floor area is added, so it is an alteration.
Then come the results. This house shows "Building Complies with Computer Performance", a note that some features need field verification by an ECC-Rater, and two special features: ducts with a high level of insulation, and ducts in a non-standard location. Special features are conditions of compliance. If they are not built, the house no longer matches the model.
The form number tells you the method. CF1R-PRF-01-E is the performance certificate. The "-E" means the building department inspects what it documents; forms that report field verification end in "-H". Prescriptive additions and alterations use their own CF1R forms instead, such as CF1R-ADD-01-E and CF1R-ALT-02-E.
Sheet 3: envelope and fenestration
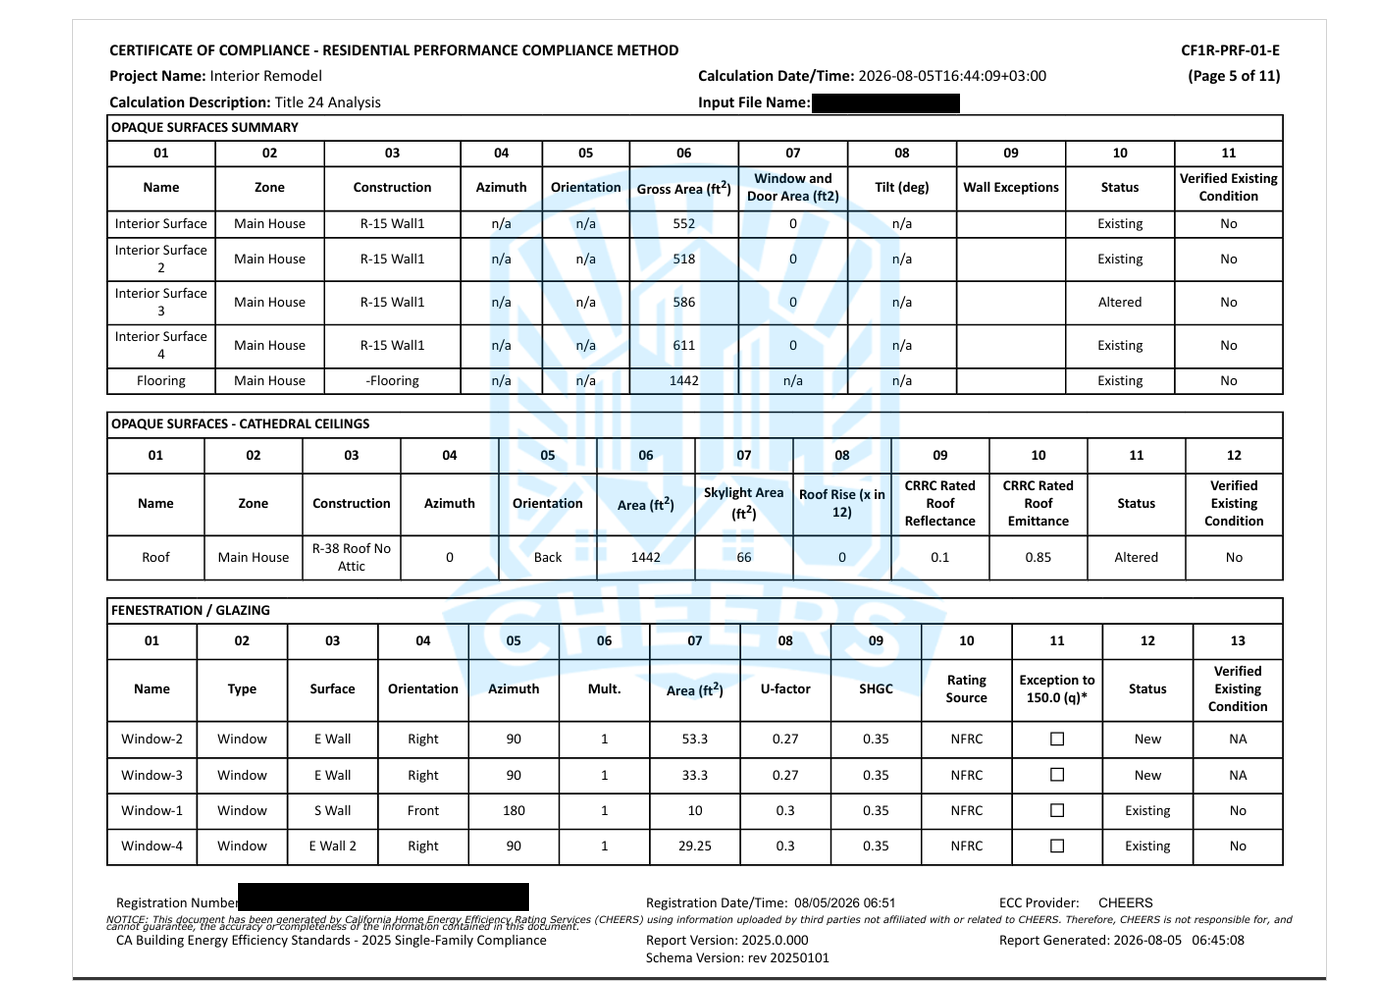
This page lists every wall, floor, ceiling and window in the model. Each line carries a status: existing, altered or new. That column is how an alteration report separates the work from the house around it, because the code treats existing, altered and new components differently.
The windows show what the plan checker compares against the drawings: orientation, area, U-factor, SHGC and the rating source. Two are new at U-0.27 and two are existing at U-0.30. The footer carries the registration date and the ECC provider, CHEERS. A registered certificate also displays the unique registration number the data registry assigned to it; that is the number redacted here.
Sheet 4: HVAC load calculations
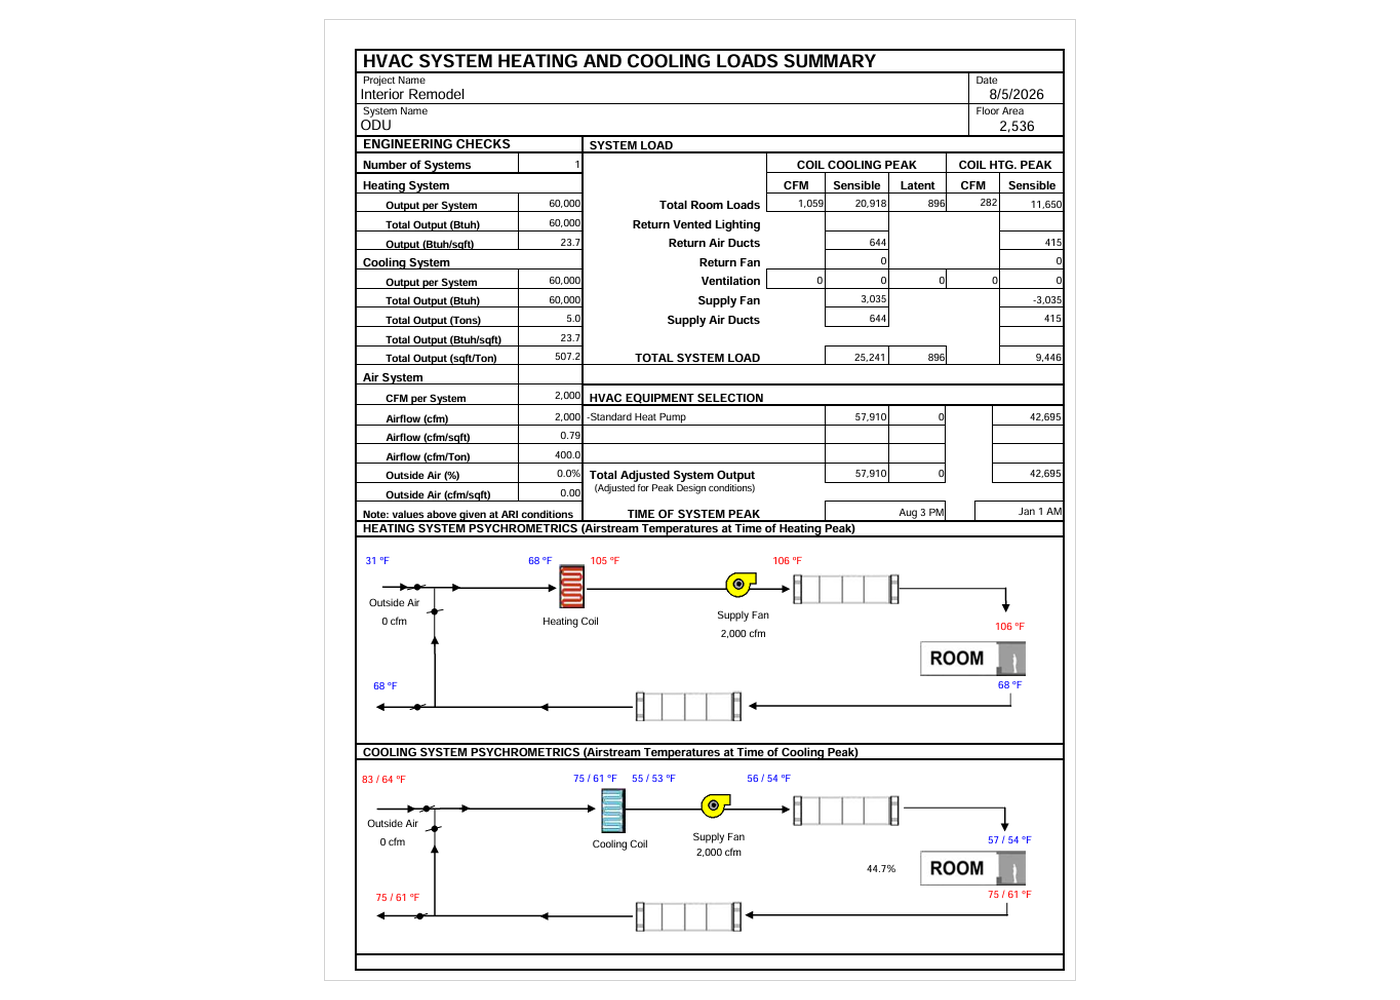
The load calculation is not part of the CF1R, but it travels with it. The Energy Code requires heating and cooling loads to be worked out by an ASHRAE, SMACNA or ACCA Manual J method, and the 2025 code ties equipment selection to them. This summary shows one heat pump system of five tons at 2,000 cfm, the room, duct and fan loads, and the hour of each peak.
Sheet 5: the mandatory measures summary
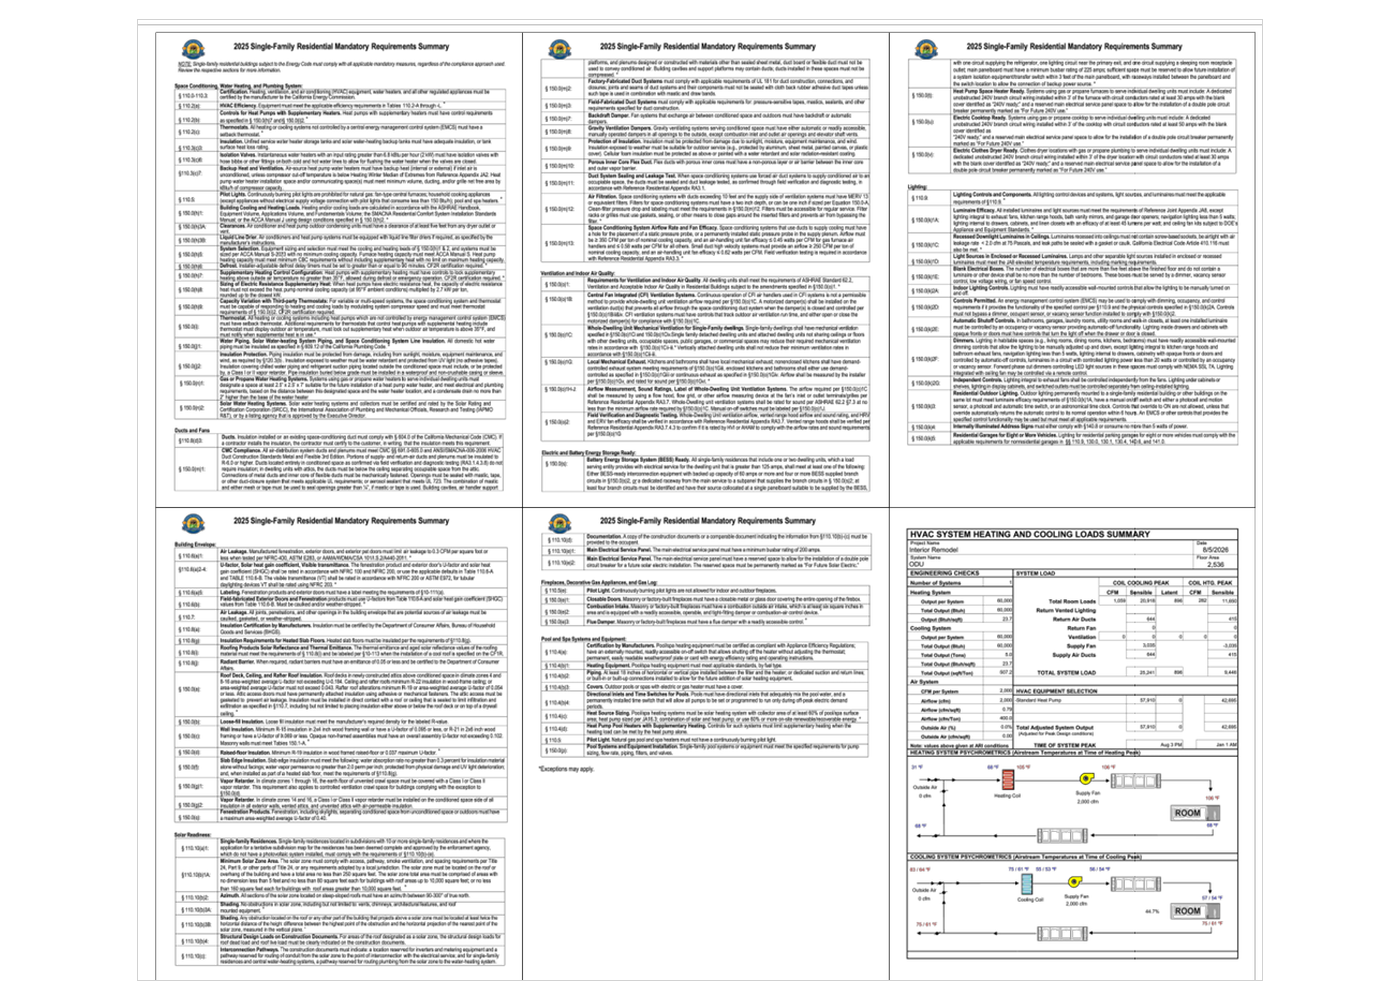
Mandatory measures apply whichever compliance path a project takes, so the report carries the 2025 single-family summary of them, section by section: space conditioning and water heating, ducts and fans, ventilation and indoor air quality, the building envelope, solar readiness, lighting, and the electric-ready and battery-ready provisions.
The signatures that make it valid
The last page of the certificate, redacted here, carries two signatures. The documentation author declares that the documentation is accurate and complete. The person responsible for the building design certifies that it conforms with Part 6. Where registration is required, both sign electronically on the registered document. The project name and location on the certificate must also match the plans submitted with the permit application.
How your own report will differ
Every CF1R follows the same structure, but the contents follow the project. A new house adds solar and the full new-construction requirements. A garage conversion is an addition. A window replacement may use a prescriptive alteration form instead of a model. Where registration is required, the forms carry a registration number, and the report you receive is a permit-ready PDF by email.
To read these pages field by field, use our guide on how to read a CF1R. For what the CF1R is and which variant your project uses, see the CF1R certificate of compliance. For the report as a whole, see what a Title 24 report is.
Common Title 24 Questions
- What is Title 24?
- Do I need a Title 24 report?
- How much does a Title 24 report cost?
- How long does a Title 24 report take?
- What is included in a Title 24 report?
- What plans do I need to upload?
Frequently Asked Questions
Yes. It was prepared for a real remodel under the 2025 Energy Code. The location, file name, registration number and signatures are redacted; the technical content is left readable.
No. A CF1R certifies one building: its geometry, assemblies, windows and equipment. The documentation author signs it, and where registration applies it is registered against that project alone.
Prescriptive additions and alterations use their own CF1R forms, such as CF1R-ADD-01-E and CF1R-ALT-02-E. Software produces the CF1R-PRF-01-E shown here only when a project uses the performance approach.
It is the unique number the ECC provider data registry assigns when the document is registered. It is redacted in this sample because it identifies the project.